
Address
207 Dutton Court, Slidell, LA
Price
$ 875,000
Property Attributes
- MLS#2574157
- TypeSingle Family
- Listing Status Active
- ParishST TAMMANY
- CitySlidell
- NeighborhoodTurtle Creek
- Zip70461
- StyleAcadian
- Year Built1996
- Price$ 875,000
- Bedrooms4
- Full Bathrooms3
- Half Bathrooms0
- Sqr Footage3248
Data Source:
Gulf South Real Estate Information Network
Property Description
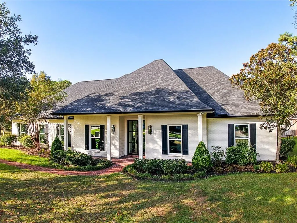
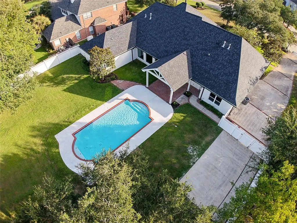
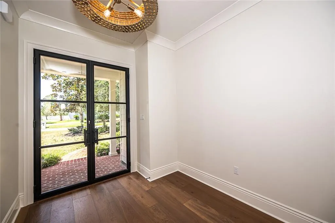
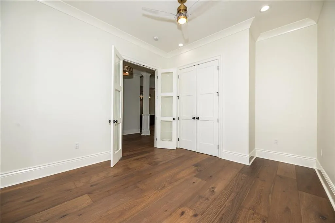
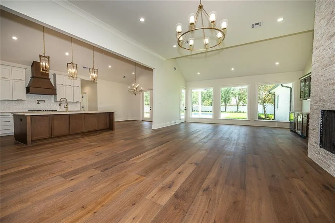
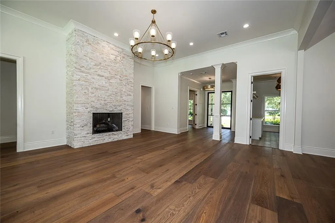
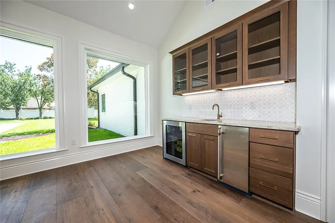
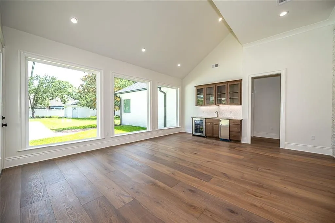
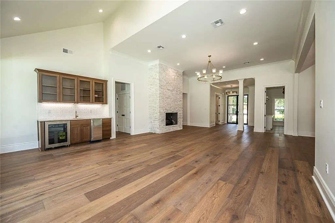
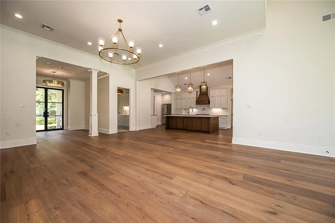
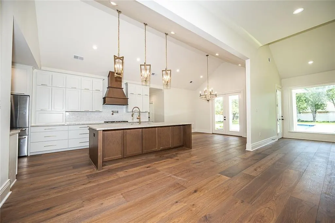
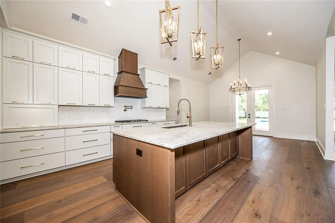
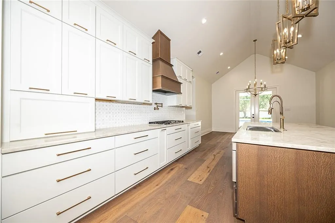
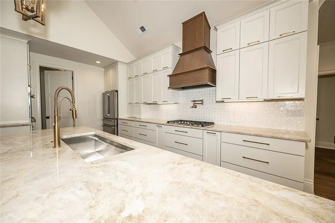
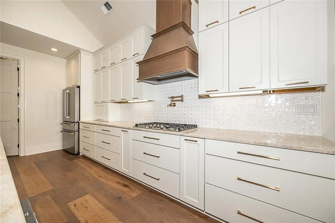
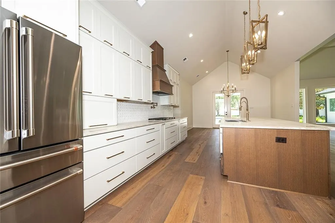
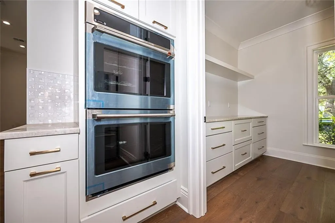
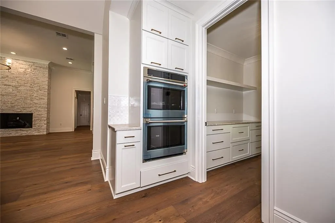
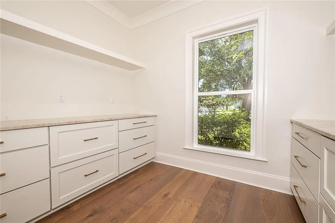
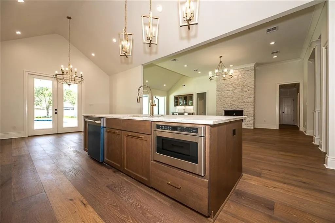
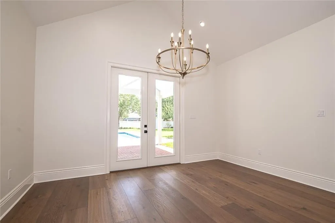
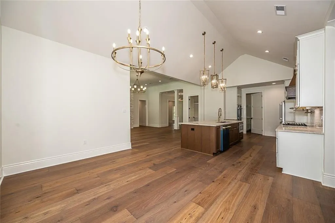
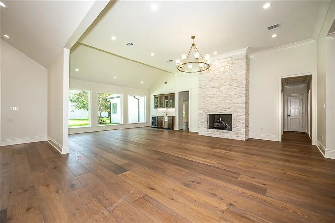
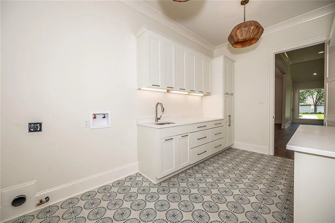
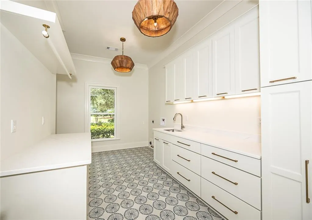
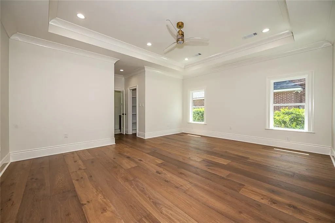
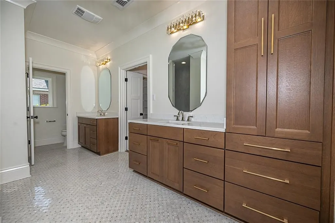
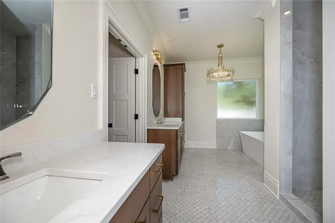
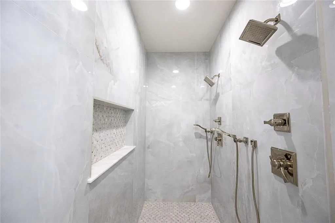
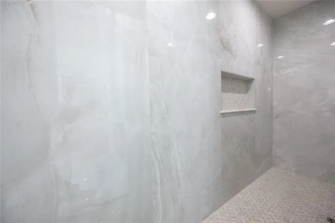
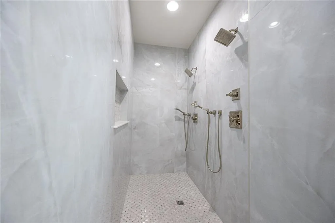
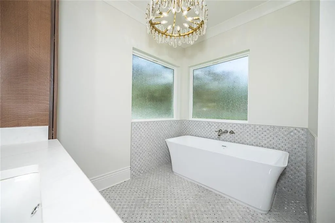
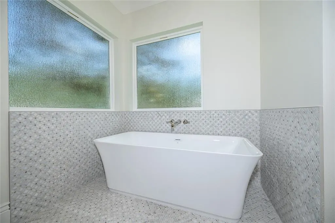
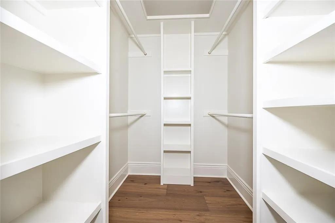
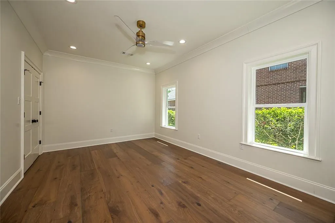
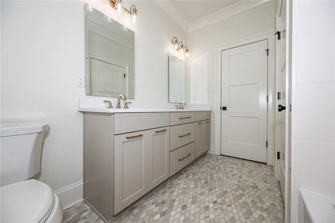
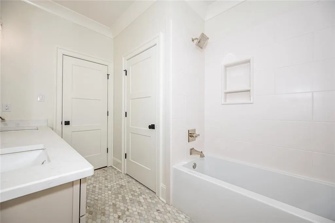
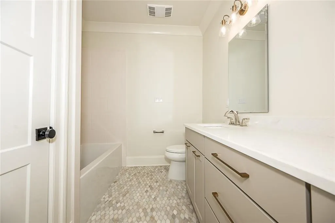
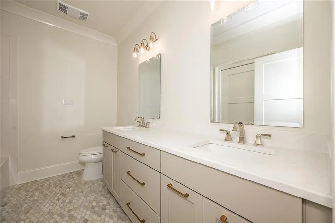
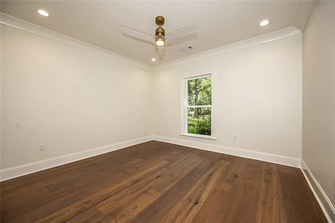
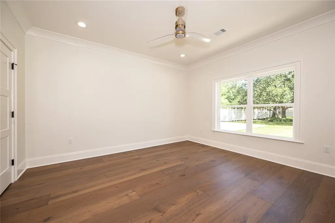
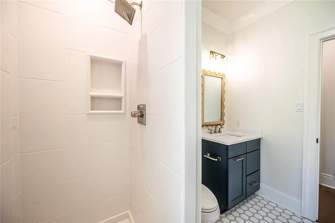
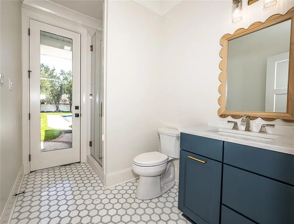
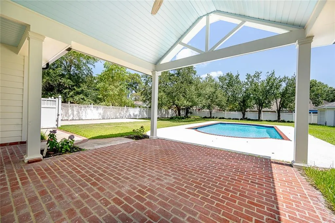
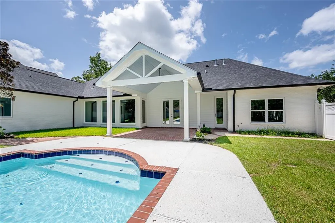
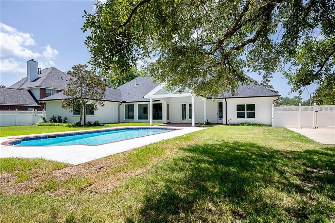
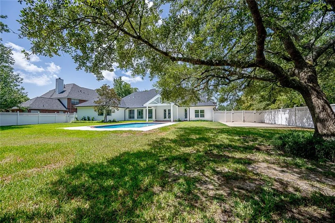
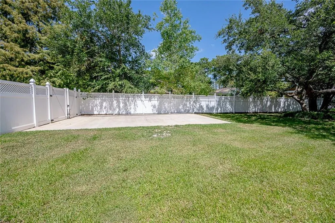
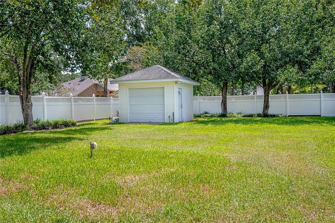
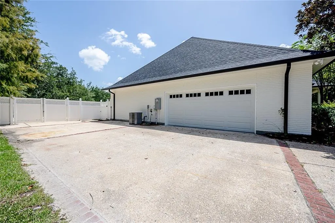
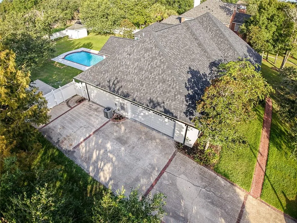
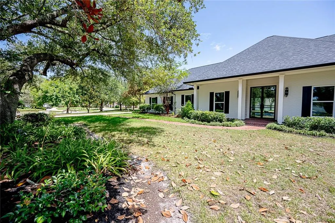
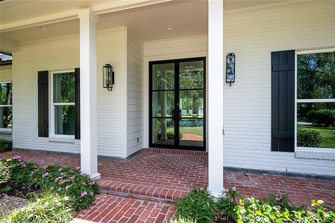
Welcome home to this impeccably reimagined retreat in the heart of Turtle Creek Subdivision. Tucked away in a peaceful cul-de-sac, this residence has been transformed with a high-end remodel that balances elegant style with effortless everyday living. From the moment you pass through the all glass iron front doors into the foyer, the homeâs quality become clear. Wide-plank wood flooring stretches across a sprawling, open floor plan, with windows that invite an abundance of natural light. The kitchen and breakfast room, complete with a butlerâs pantry, SS appliances, dbl oven, gas range, pot filler, premium cabinetry, and stunning countertops that continue throughout the house. The expansive great room serves as the premier gathering space for relaxation and hosting, sleek stone fireplace and a wet bar equipped with a wine cooler and ice maker. This versatile space offers ample room for a billiards table, sunroom or the options are truly limitless for how you choose to use this space. Retreat to the primary suite, a private sanctuary featuring a spa-like bathroom with a soaking tub and walk-in shower. Three additional bedrooms provide plenty of space, while a dedicated office serves perfectly as a fifth bedroom if needed. Practicality meets luxury with a large laundry room and the third bathroom designed with pool access for those spending the day out back. Step outside to an expansive backyard, where a large covered porch overlooks the pool. Whether youâre enjoying a quiet morning coffee or hosting a gathering, the outdoor space is designed for pure enjoyment. With a brand-new roof, storage shed, and double gate for rear yard access and concrete pad. Meticulous attention to detail at every turn.
| Price History | |
|---|---|
| 8/26/2026 | Listed $875,000 |
General Features
| Sewer | Public Sewer |
|---|---|
| Heating | Multiple Heating Units |
| Cooling | 2 Units |
| Roof | Shingle |
| Appliances | Double Oven,Dishwasher,Disposal,Ice Maker,Microwave,Range,Refrigerator,Wine Cooler |
| HOA Fee | 350 |
| Patio/Porch Features | Concrete,Porch |
| Architectural Style | Acadian |
| Pool Features | In Ground |
| Construction Materials | Brick,HardiPlank Type,Vinyl Siding |
| Year Built | 1996 |
| Stories Count | 1 |
| Levels | One |
| Property Subtype | Detached |
| Assoc Fee Paid Per | Annually |
| County | St Tammany |
| Property Type | Residential |
| HOA | Yes |
| Subdivision Name | Turtle Creek |
| Garage Y/N | Yes |
| Other Structures | Shed(s) |
| Total Rooms | 11 |
| Full Baths | 3 |
| Status | Active |
| Directions | TURN ONTO TURTLE CREEK BLVD,RIGHT ON LEEDS,RIGHT ON APPLEWOOD,RIGHT ON DUTTON,HOME IS ON THE RIGHT |
| City | Slidell |
| Property Condition | Excellent |
| Standard Status | Active |
| Tax Lot | 161 |
| Property Sub Type Additional | Detached,Single Family Residence |
| PostalCity | Slidell |
| Legal Description | LOT 161 PH3B TURTLE CREEK SUB |
Interior Features
| Interior Amenities | Wet Bar,Butler's Pantry,Ceiling Fan(s),Stainless Steel Appliances |
|---|---|
| Fireplace Features | Gas |
| Air Conditioning Y/N | Yes |
| Heating Y/N | Yes |
| Fireplace Y/N | Yes |
| Laundry Features | Washer Hookup,Dryer Hookup |
| Total Bedrooms | 4 |
| LivingAreaSource | Plans |
Exterior Features
| Exterior Amenities | Fence,Porch |
|---|---|
| Parking Features | Garage,Three or more Spaces |
| Lot Features | City Lot,Rectangular Lot |
| Water Source | Public |
| Foundation Details | Slab |
| Building Area Total | 4201 |
| Lot Dimensions | 115x191x111x220 |
Room Details
| Room | Dimensions | Level | Flooring | Details |
|---|---|---|---|---|
| Bedroom | Lower | Wood | ||
| Bedroom | Lower | Wood | ||
| Bedroom | Lower | Wood | ||
| Breakfast Room/Nook | Lower | Wood | ||
| Game Room | Lower | Wood | ||
| Great Room | Lower | Wood | ||
| Kitchen | Lower | Wood | ||
| Laundry | Lower | Tile | ||
| Office | Lower | Wood | ||
| Pantry | Lower | Tile | ||
| Primary Bedroom | Lower | Wood |
Amenities
- Foreclosure
- Views
- Short Sale
- New Construction
- Adult 55+
- Lease To Own
- No HOA Fees
- Furnished
- Primary On Main
- Air Conditioning
- Seller Finance
- Green
- Fixer Upper
- Horse
- Golf
- Fireplace
- Deck
- Garage
- Basement
- Pool
Property vs Single Family Average in 70461
Price
Year Built
Visits
 Copyright © 2026 New Orleans Metropolitan Association of REALTORS®, Inc. All Rights Reserved. The sharing of MLS database, or any portion thereof, with any unauthorized third party is strictly prohibited. Information contained on this site is believed to be reliable; yet, users of this web site are responsible for checking the accuracy, completeness, currency, or suitability of all information. Neither the New Orleans Metropolitan Association of REALTORS®, Inc. nor the Gulf South Real
