



Address
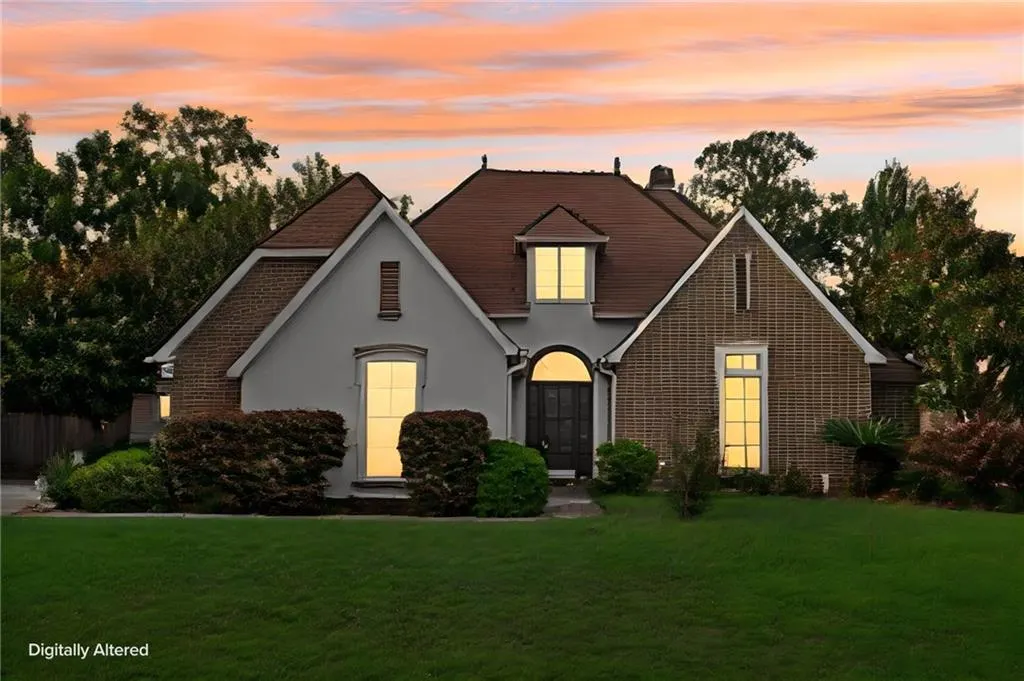
117 Tuscany Drive, Slidell, LA
Price
$ 489,000
Property Attributes
- MLS#2577224
- TypeSingle Family
- Listing Status Active
- ParishST TAMMANY
- CitySlidell
- NeighborhoodTuscany
- Zip70458
- StyleFrench Provincial
- Year Built2005
- Price$ 489,000
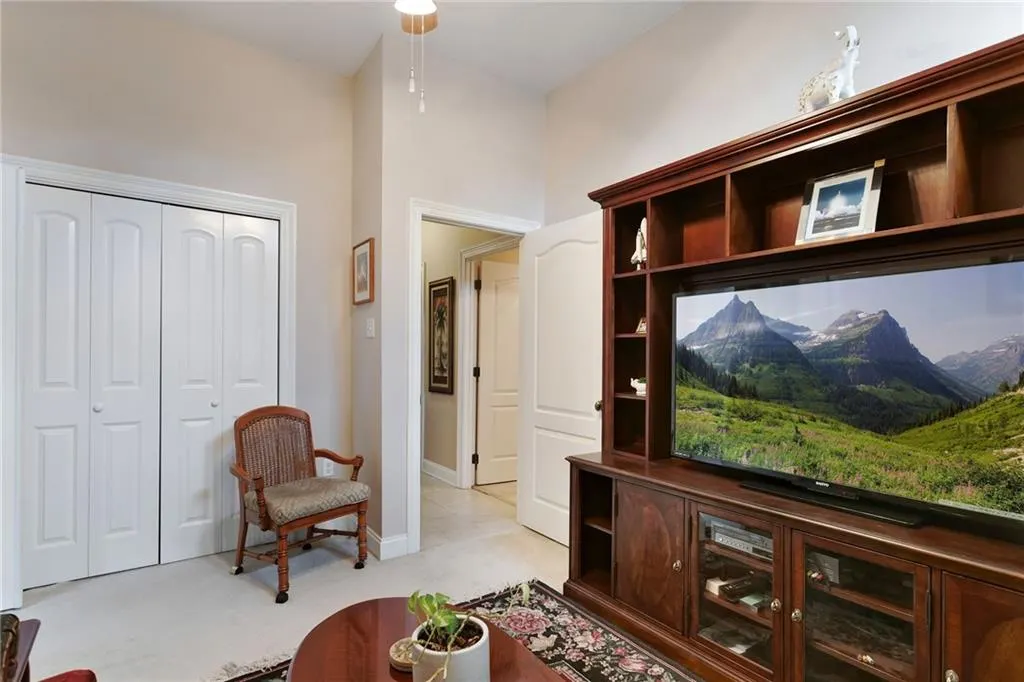
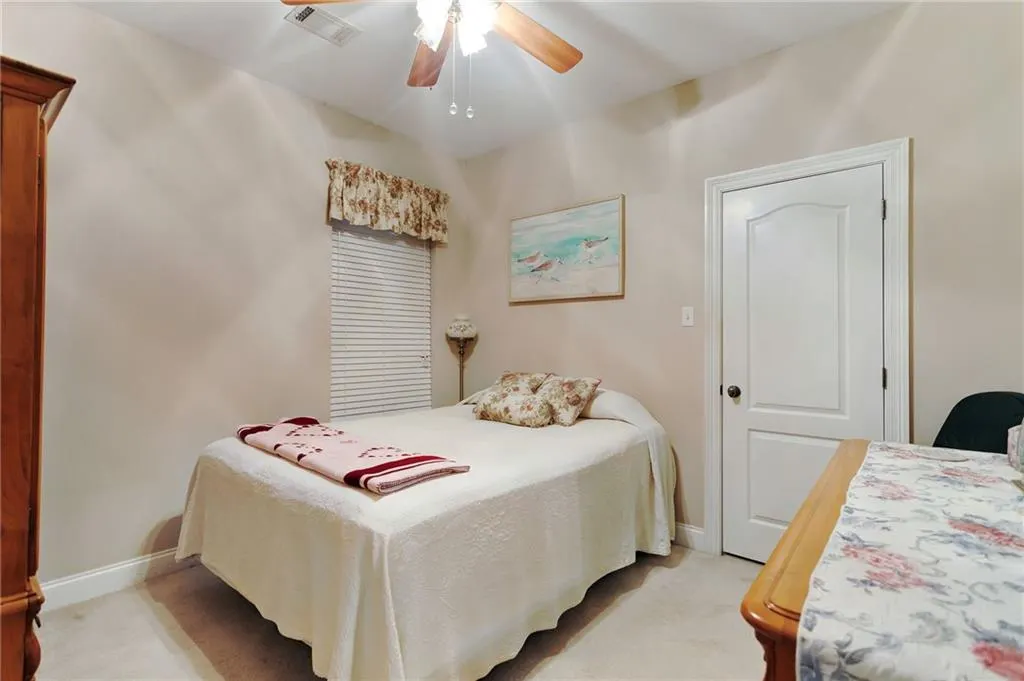
- Bedrooms4
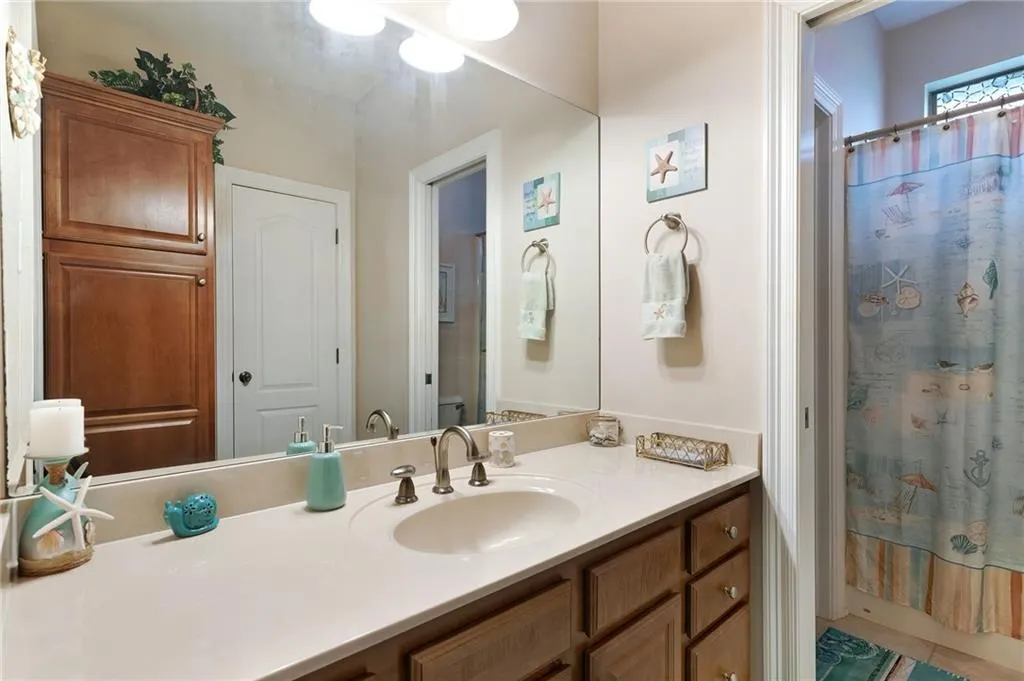
- Full Bathrooms2
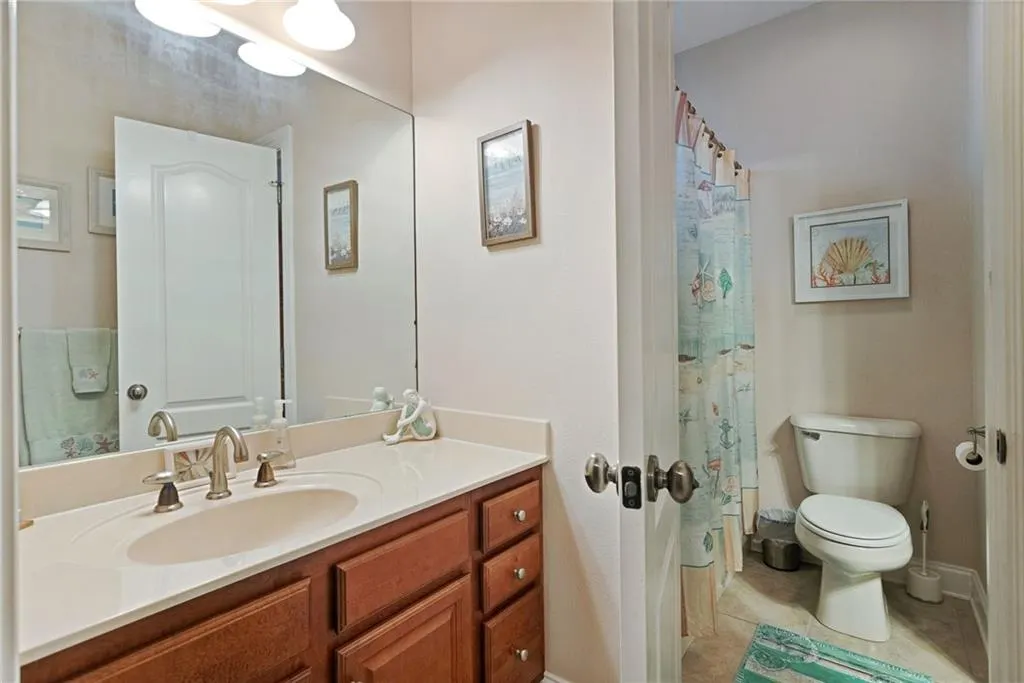
- Half Bathrooms1
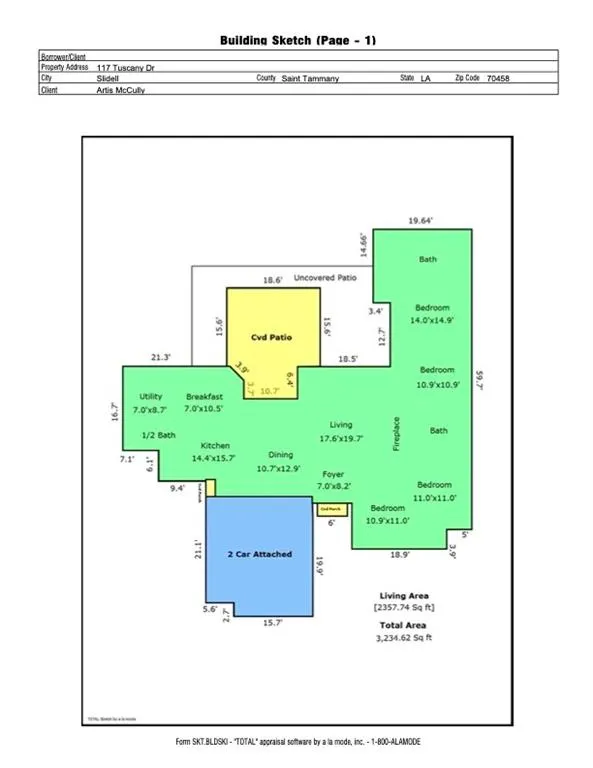
- Sqr Footage2358
- Lot Size0.35 Acres
Data Source:
Gulf South Real Estate Information Network
Property Description
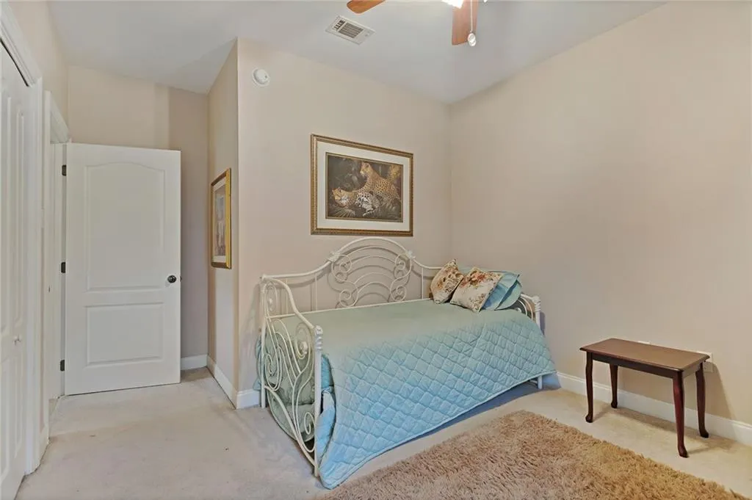
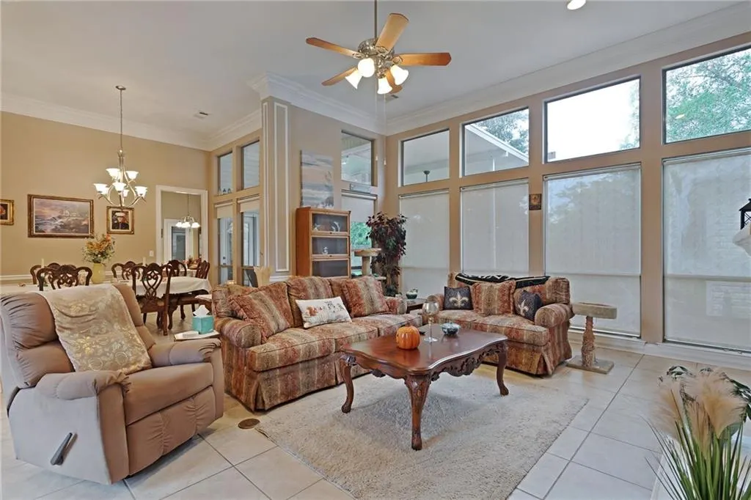
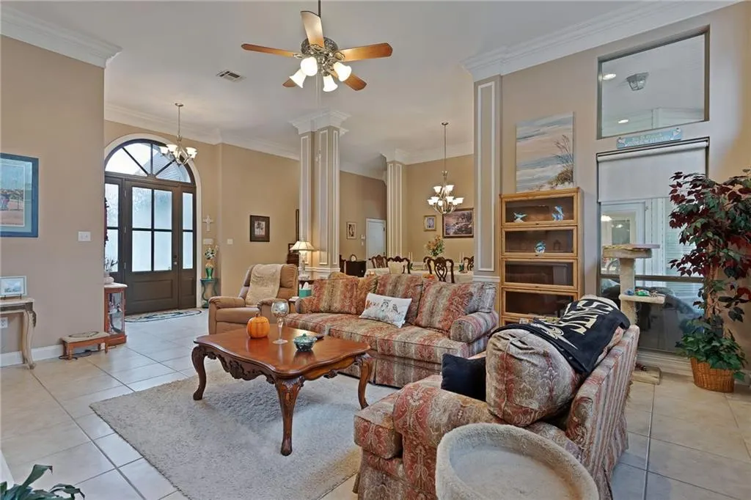
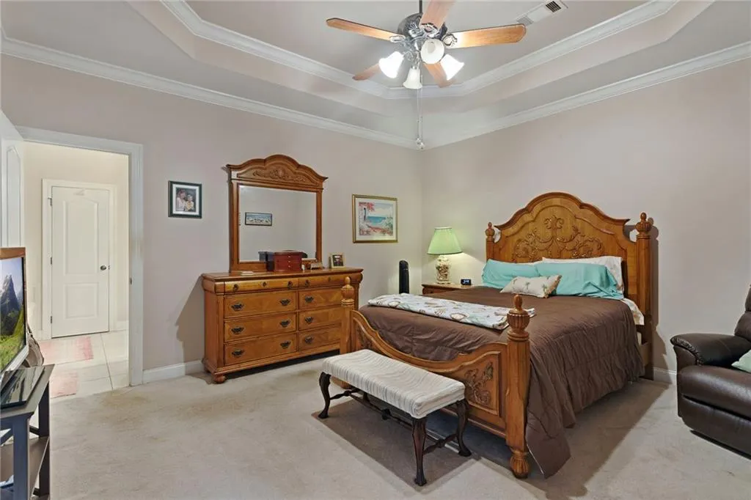
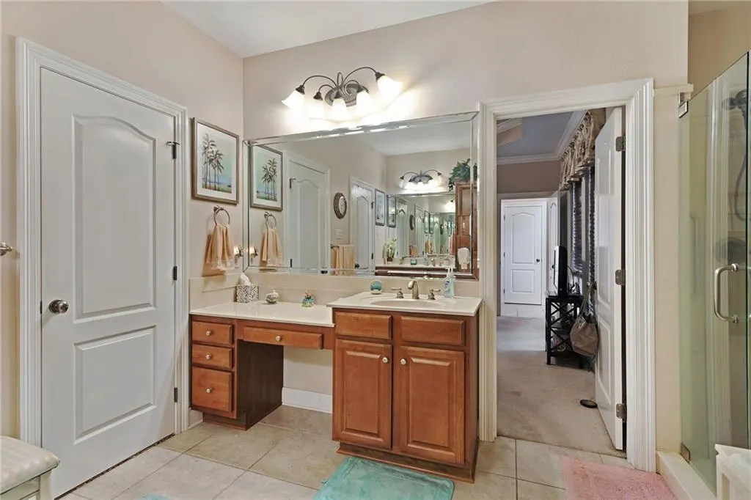
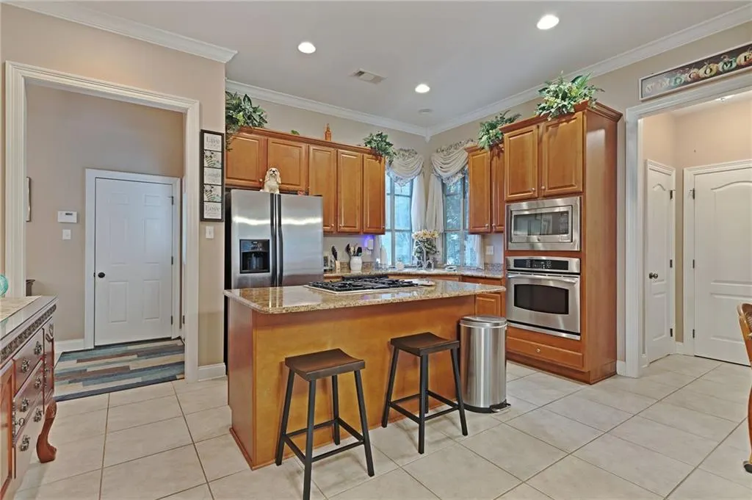
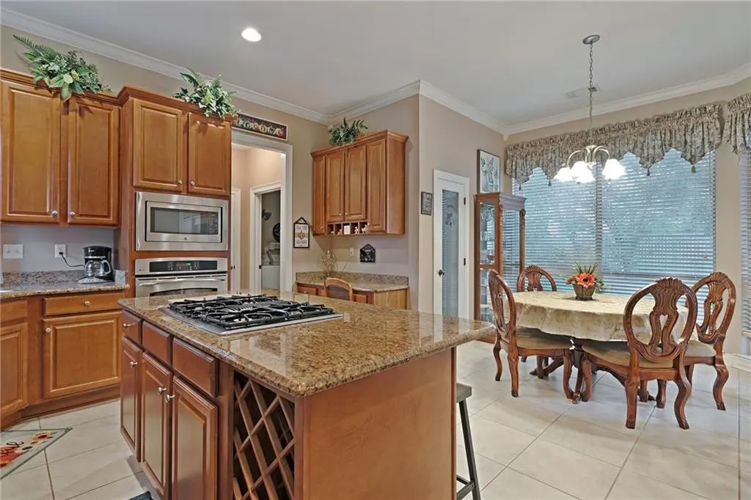
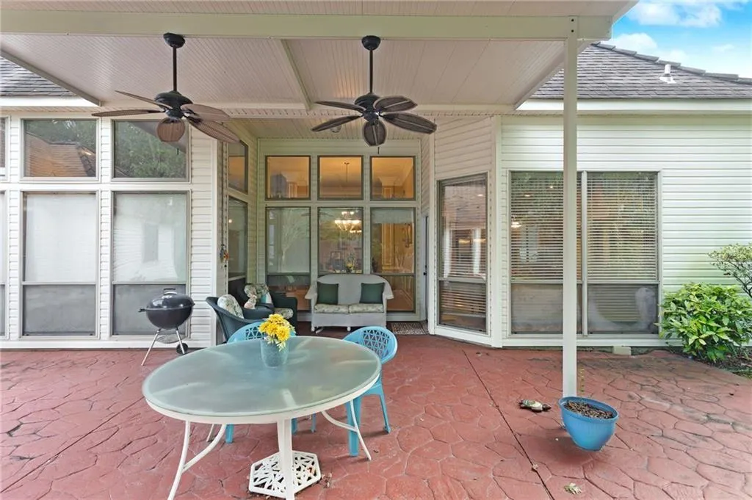
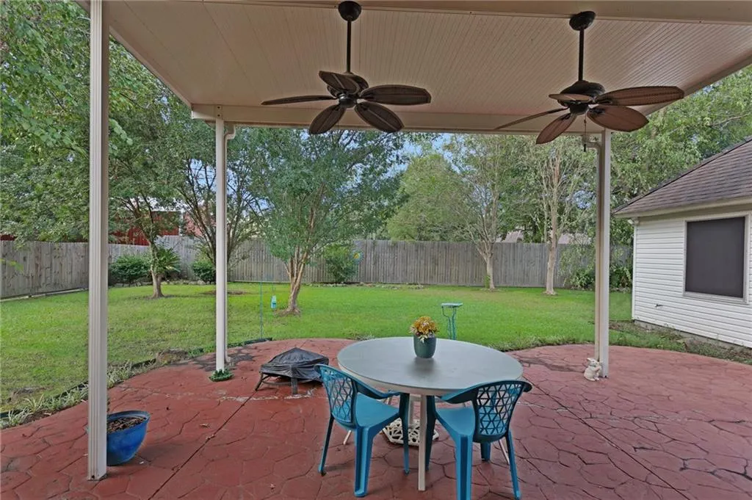
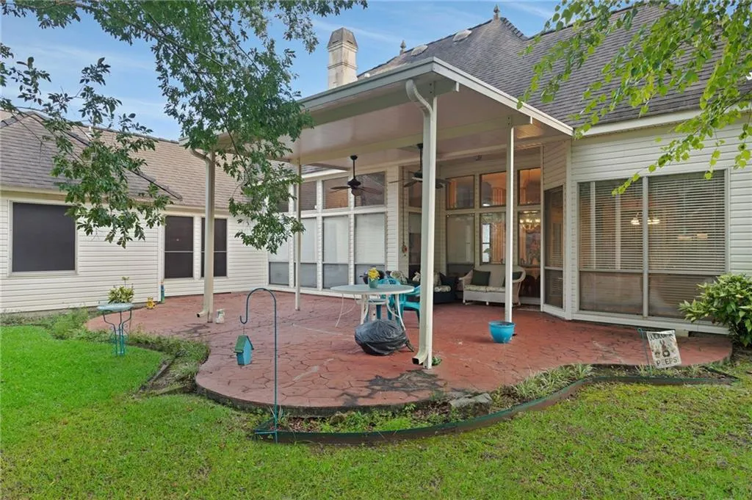
Beautiful 4 bedroom 2.5 Baths home offering comfortable living and thoughtful custom details though out. The spacious living area features a cozy fireplace, double crown molding, built in book shelves. The kitchen offers a convenient walk-in pantry with plenty of storage. The primary suite includes a walk-in shower for added comfort and convenience. Step outside to enjoy the oversized patio while relaxing or enjoying your morning coffee. Located in very desirable Tuscany Subdivision. Easy commute and convenient location.
| Elementary School | Middle School | High School |
|---|---|---|
| Whispering Fo Elementary School | Clearwood Middle School | Northshore High School |
| Price History | |
|---|---|
| 9/16/2026 | Listed $489,000 |
General Features
| Sewer | Public Sewer |
|---|---|
| Heating | Central |
| Cooling | Central Air,1 Unit |
| Roof | Shingle |
| Appliances | Cooktop,Double Oven,Dishwasher,Disposal,Ice Maker,Microwave,Refrigerator |
| HOA Fee | 450 |
| Patio/Porch Features | Covered,Oversized |
| Architectural Style | French Provincial |
| Pool Features | None |
| Security Features | Closed Circuit Camera(s),Smoke Detector(s) |
| Construction Materials | Brick Veneer,Stucco |
| Year Built | 2005 |
| Stories Count | 1 |
| Levels | One |
| Property Subtype | Detached |
| Assoc Fee Paid Per | Annually |
| County | St Tammany |
| Property Type | Residential |
| HOA | Yes |
| Subdivision Name | Tuscany |
| Garage Y/N | Yes |
| Total Rooms | 12 |
| Full Baths | 2 |
| Status | Active |
| Directions | Gause to Robert Rd. Robert St extension Right on Tuscany home is on the left |
| High School | Northshore |
| City | Slidell |
| Elementary School | Whispering fo |
| Middle/Junior High School | Clearwood |
| Property Condition | Very Good Condition |
| Standard Status | Active |
| Property Sub Type Additional | Detached,Single Family Residence |
| PostalCity | Slidell |
| Legal Description | LOT 3 TUSCANY SUB INST NO 1408173 INST NO 1463833 INST NO 1509217 INST NO 2150764 |
Interior Features
| Interior Amenities | Tray Ceiling(s),Ceiling Fan(s),Granite Counters |
|---|---|
| Fireplace Features | Gas |
| Air Conditioning Y/N | Yes |
| Heating Y/N | Yes |
| Fireplace Y/N | Yes |
| Half Baths | 1 |
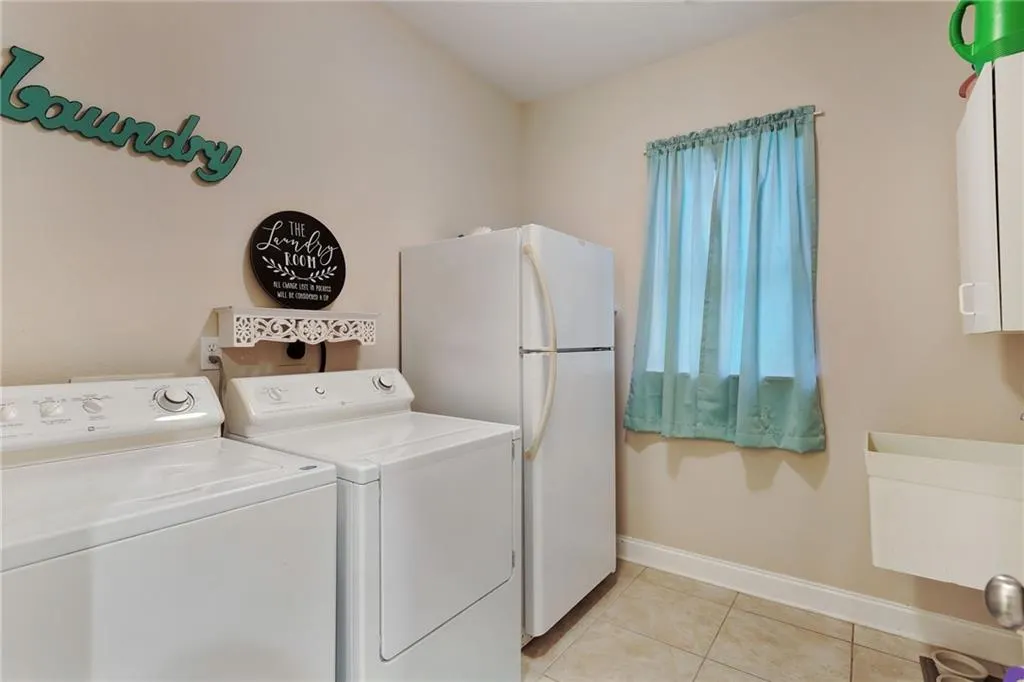
| Laundry Features | Washer Hookup,Dryer Hookup |
| Total Bedrooms | 4 |
| LivingAreaSource | Measured |
Exterior Features
| Exterior Amenities | Fence |
|---|---|
| Parking Features | Garage,Two Spaces,Garage Door Opener |
| Lot Features | City Lot,Rectangular Lot |
| Water Source | Public |
| Lot Size Area | 0.35 |
| Foundation Details | Slab |
| Building Area Total | 3235 |
| Lot Dimensions | 90 X 147 |
| Lot Size Acres | 0.35 |
Room Details
| Room | Dimensions | Level | Flooring | Details |
|---|---|---|---|---|
| Bedroom | Lower | Carpet | ||
| Bedroom | Lower | Carpet | ||
| Bedroom | Lower | Carpet | ||
| Breakfast Room/Nook | Lower | Tile | ||
| Dining Room | Lower | Tile | ||
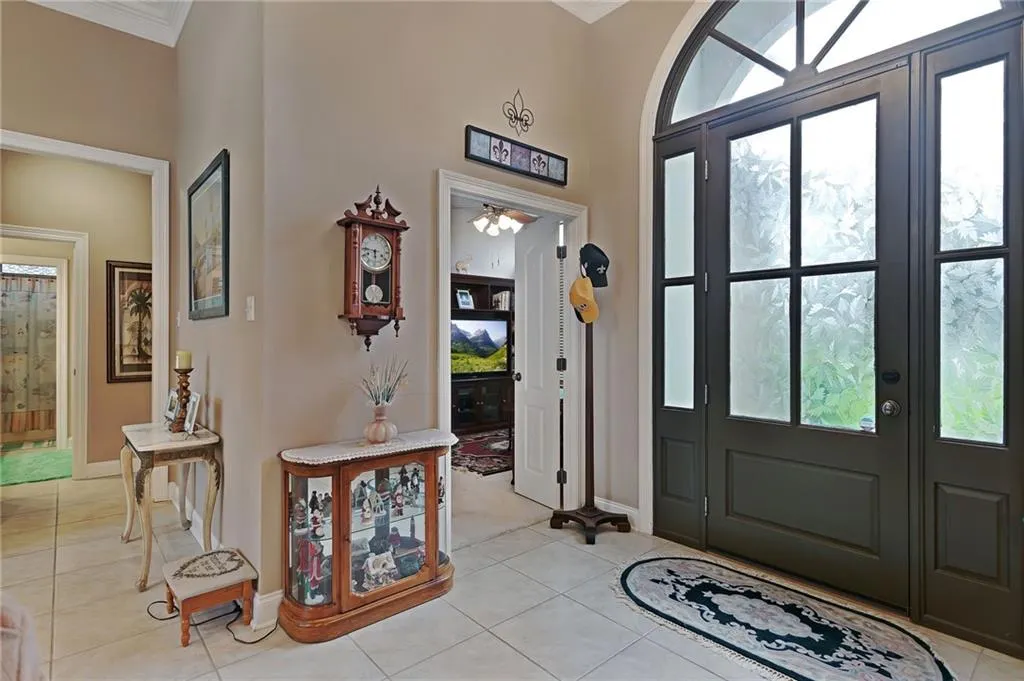
| Foyer | Lower | Tile | ||
| Garage | Lower | Other | ||
| Kitchen | Lower | Tile | ||
| Laundry | Lower | Tile | ||
| Living Room | Lower | Tile | ||
| Patio | Lower | Other | ||
| Primary Bedroom | Lower | Carpet |
Amenities
- Foreclosure
- Views
- Short Sale
- New Construction
- Adult 55+
- Lease To Own
- No HOA Fees
- Furnished
- Primary On Main
- Air Conditioning
- Seller Finance
- Green
- Fixer Upper
- Horse
- Golf
- Fireplace
- Deck
- Garage
- Basement
- Pool
Property vs Single Family Average in 70458
Price
Year Built
Visits
 Copyright © 2026 New Orleans Metropolitan Association of REALTORS®, Inc. All Rights Reserved. The sharing of MLS database, or any portion thereof, with any unauthorized third party is strictly prohibited. Information contained on this site is believed to be reliable; yet, users of this web site are responsible for checking the accuracy, completeness, currency, or suitability of all information. Neither the New Orleans Metropolitan Association of REALTORS®, Inc. nor the Gulf South Real
