
New Construction
Address
10131 Jolie Lane, Tickfaw, LA
Price
$ 229,900
Property Attributes
- MLS#2577961
- TypeSingle Family
- Listing Status Active
- ParishTANGIPAHOA
- CityTickfaw
- NeighborhoodRivers Edge
- Zip70466
- StyleTraditional
- Year Built2026
- Price$ 229,900
- Bedrooms3
- Full Bathrooms2
- Half Bathrooms0
- Sqr Footage1349
- Lot Size0.234 Acres
Data Source:
Gulf South Real Estate Information Network
Property Description
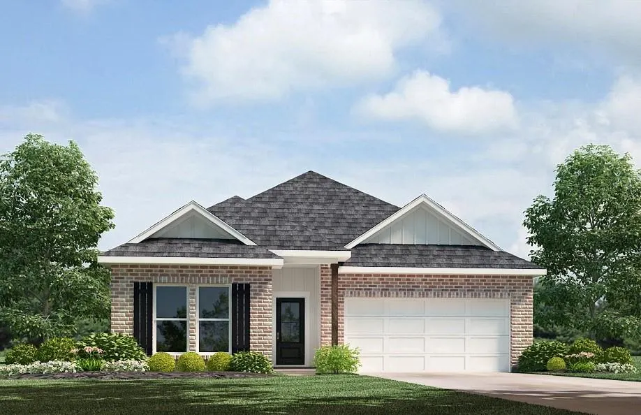
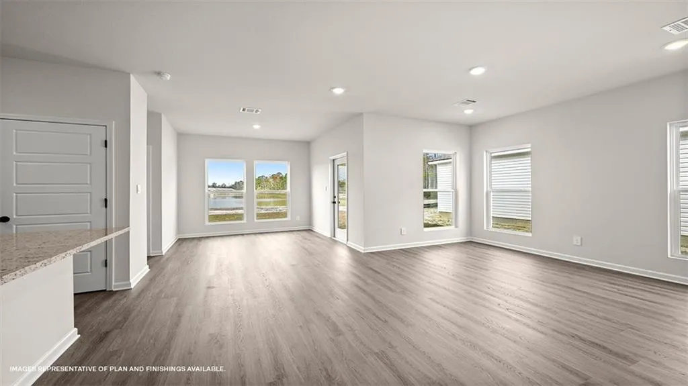
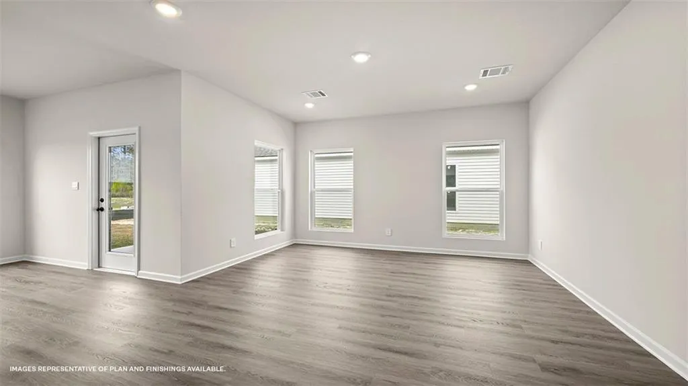
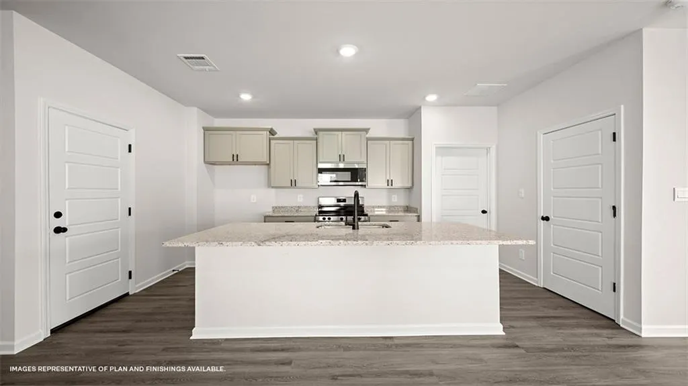
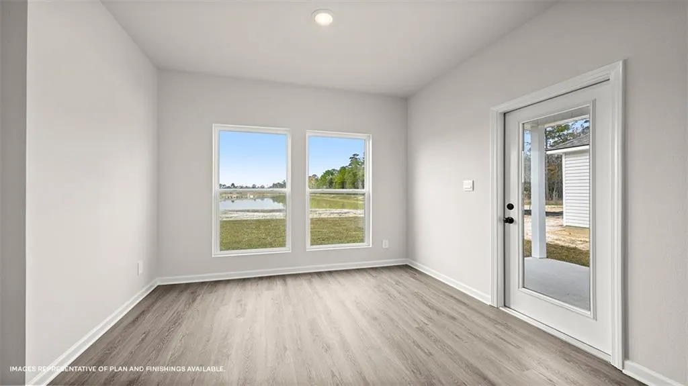
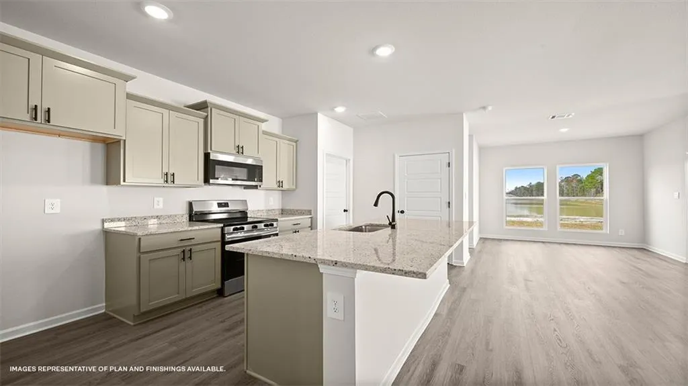
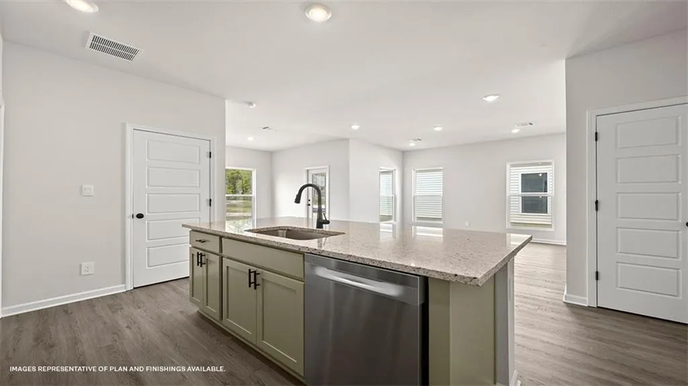
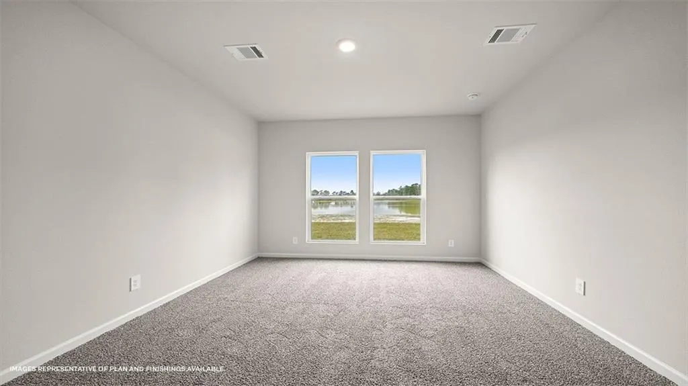
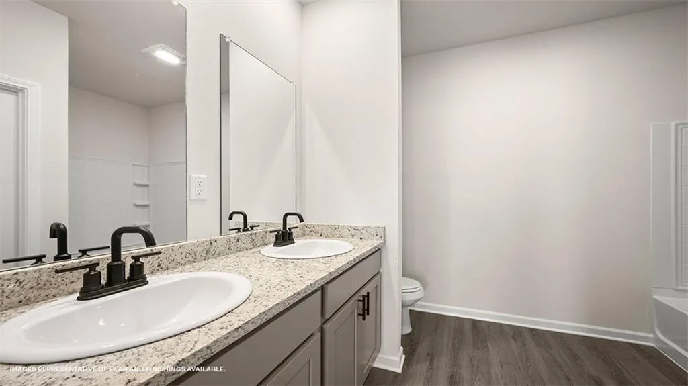
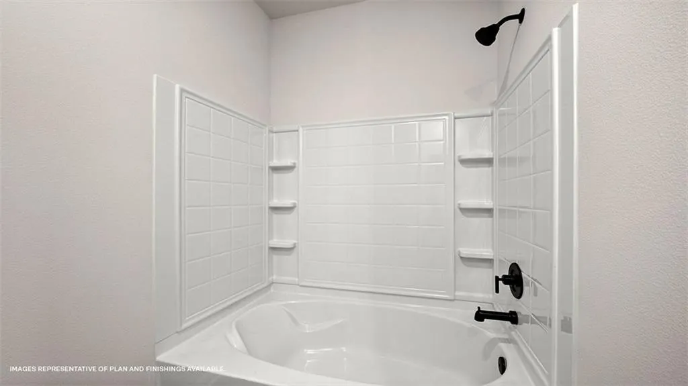
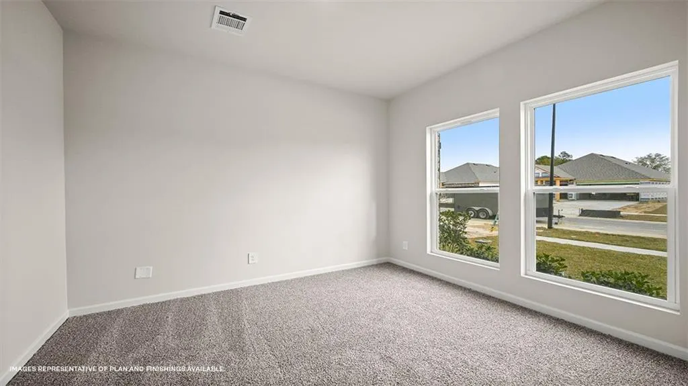
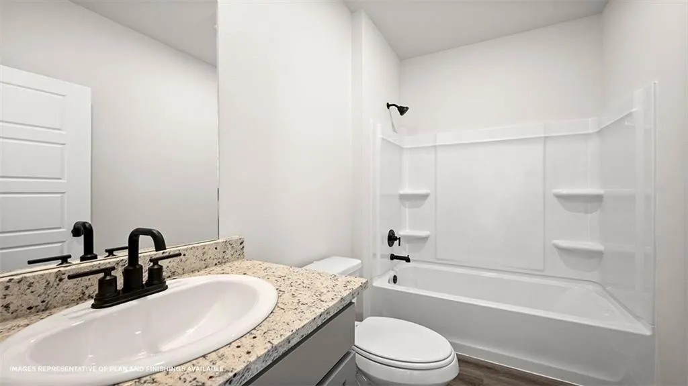
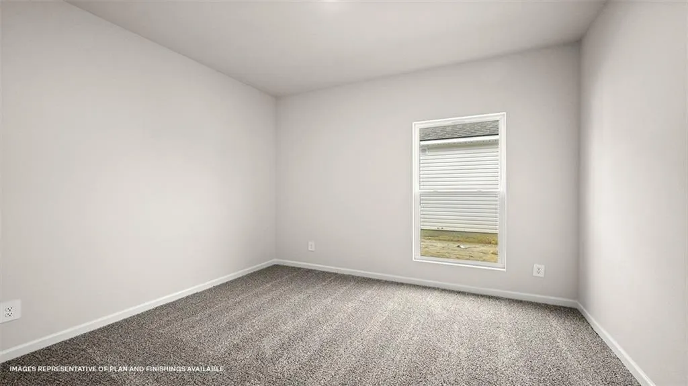
Meet The Azalea, a beautifully designed single-story new construction home offering 3 bedrooms, 2 bathrooms, and a 2-car garage across 1,349 square feet of thoughtfully planned living space. This efficient, open-concept layout is perfect for homebuyers looking for modern comfort, low-maintenance living, and the convenience of a one-level design in Rivers Edge, Tickfaw, LA. Step through the covered front porch into a welcoming foyer that leads into the heart of the home. The Azaleaâs open-concept kitchen, dining, and living room create a bright, seamless space ideal for everyday living and effortless entertaining. The modern kitchen features a centrally located island overlooking the living area, a walk-in pantry, and convenient access to the dining room. Homebuyers will love the stainless steel appliancesâincluding a stove, microwave hood, and dishwasherâpaired with 3 cm granite countertops throughout, adding both durability and style to the space. At the rear of the home, the primary bedroom suite offers a private retreat with a spacious layout, a large walk-in closet, and a well-appointed en suite bathroom featuring a double-sink vanity and linen storage. Bedrooms 2 and 3 are positioned at the front of the home with access to a full secondary bathroom, providing comfort and flexibility for families, guests, work-from-home needs, or creative space. A covered back patio extends your living space outdoors, perfect for enjoying morning coffee, grilling, or relaxing at the end of the day. The 2-car garage adds storage and convenience, making The Azalea an ideal choice for a wide range of lifestyles. Whether you're a first-time homebuyer, a downsizer, or someone seeking a modern, efficient layout, The Azalea delivers exceptional value in any community. Explore The Azalea today and discover why this smart, single-story floor plan is a top choice for buyers searching for new homes in Rivers Edge. Disclaimer: final options, finishes, colors, etc. are subject to change until home is finished.
| Price History | |
|---|---|
| 9/18/2026 | Listed $229,900 |
General Features
| Sewer | Public Sewer |
|---|---|
| Heating | Central |
| Cooling | Central Air,1 Unit |
| Roof | Shingle |
| Appliances | Dishwasher,Disposal,Microwave,Oven,Range,ENERGY STAR Qualified Appliances |
| HOA Fee | 450 |
| Patio/Porch Features | Concrete,Covered,Porch |
| Architectural Style | Traditional |
| Pool Features | None |
| Security Features | Smoke Detector(s) |
| Construction Materials | Brick,HardiPlank Type |
| Year Built | 2026 |
| Stories Count | 1 |
| Levels | One |
| Property Subtype | Detached |
| Assoc Fee Paid Per | Annually |
| County | Tangipahoa |
| New Construction | Yes |
| Property Type | Residential |
| HOA | Yes |
| Energy Efficient | Appliances,HVAC,Water Heater |
| Subdivision Name | Rivers Edge |
| Garage Y/N | Yes |
| Total Rooms | 6 |
| Full Baths | 2 |
| Status | Active |
| Directions | I-12: Take Albany exit and turn left on S. Montpelier Rd and continue for almost 5 miles. Turn right onto 1064 and the destination will be on the left in about a mile. Hwy55: Drive North on I-55,and |
| City | Tickfaw |
| Association Name | Rivers Edge HOA |
| Year Built Details | New In Progress Construction |
| Home Warranty Y/N | Yes |
| Property Condition | New Construction |
| Standard Status | Active |
| Tax Lot | 121 |
| Property Sub Type Additional | Detached,Single Family Residence |
| PostalCity | Tickfaw |
| Legal Description | Lot #121,Rivers Edge S/D |
Interior Features
| Interior Amenities | Granite Counters,Pantry,Stainless Steel Appliances,Smart Home |
|---|---|
| Fireplace Features | None |
| Air Conditioning Y/N | Yes |
| Heating Y/N | Yes |
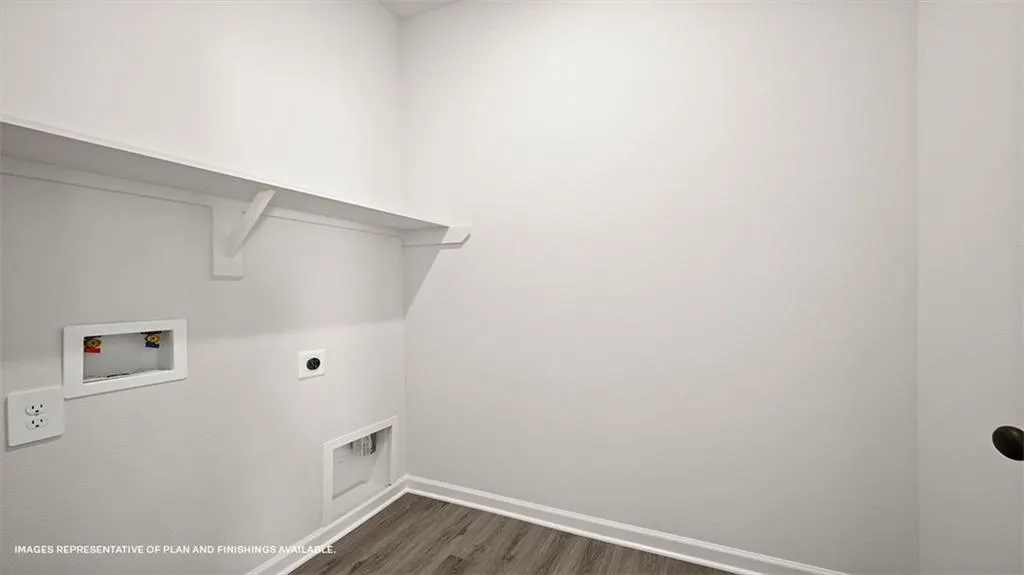
| Laundry Features | Washer Hookup,Dryer Hookup |
| Total Bedrooms | 3 |
| LivingAreaSource | Plans |
Exterior Features
| Exterior Amenities | Porch |
|---|---|
| Parking Features | Garage,Two Spaces |
| Lot Features | City Lot,Rectangular Lot |
| Water Source | Public |
| Lot Size Area | 0.234 |
| Foundation Details | Slab |
| Building Area Total | 1466 |
| Lot Dimensions | 80 x 120 |
| Lot Size Acres | 0.234 |
Room Details
| Room | Dimensions | Level | Flooring | Details |
|---|---|---|---|---|
| Bedroom | Lower | Carpet | ||
| Bedroom | Lower | Carpet | ||
| Dining Room | Lower | Plank,Simulated Wood | ||
| Kitchen | Lower | Plank,Simulated Wood | ||
| Living Room | Lower | Plank,Simulated Wood | ||
| Primary Bedroom | Lower | Carpet |
Amenities
- Foreclosure
- Views
- Short Sale
- New Construction
- Adult 55+
- Lease To Own
- No HOA Fees
- Furnished
- Primary On Main
- Air Conditioning
- Seller Finance
- Green
- Fixer Upper
- Horse
- Golf
- Fireplace
- Deck
- Garage
- Basement
- Pool
Property vs Single Family Average in 70466
Price
Year Built
 Copyright © 2026 New Orleans Metropolitan Association of REALTORS®, Inc. All Rights Reserved. The sharing of MLS database, or any portion thereof, with any unauthorized third party is strictly prohibited. Information contained on this site is believed to be reliable; yet, users of this web site are responsible for checking the accuracy, completeness, currency, or suitability of all information. Neither the New Orleans Metropolitan Association of REALTORS®, Inc. nor the Gulf South Real
